Alapshree
Alapshree
Key Highlights
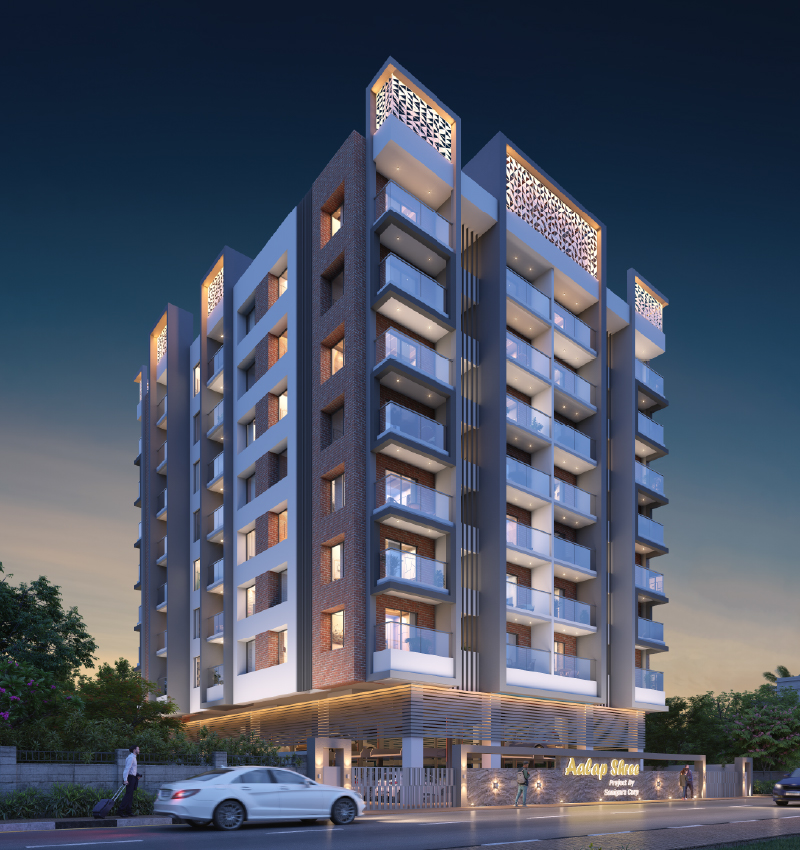
Modern Residences
Smart Layouts
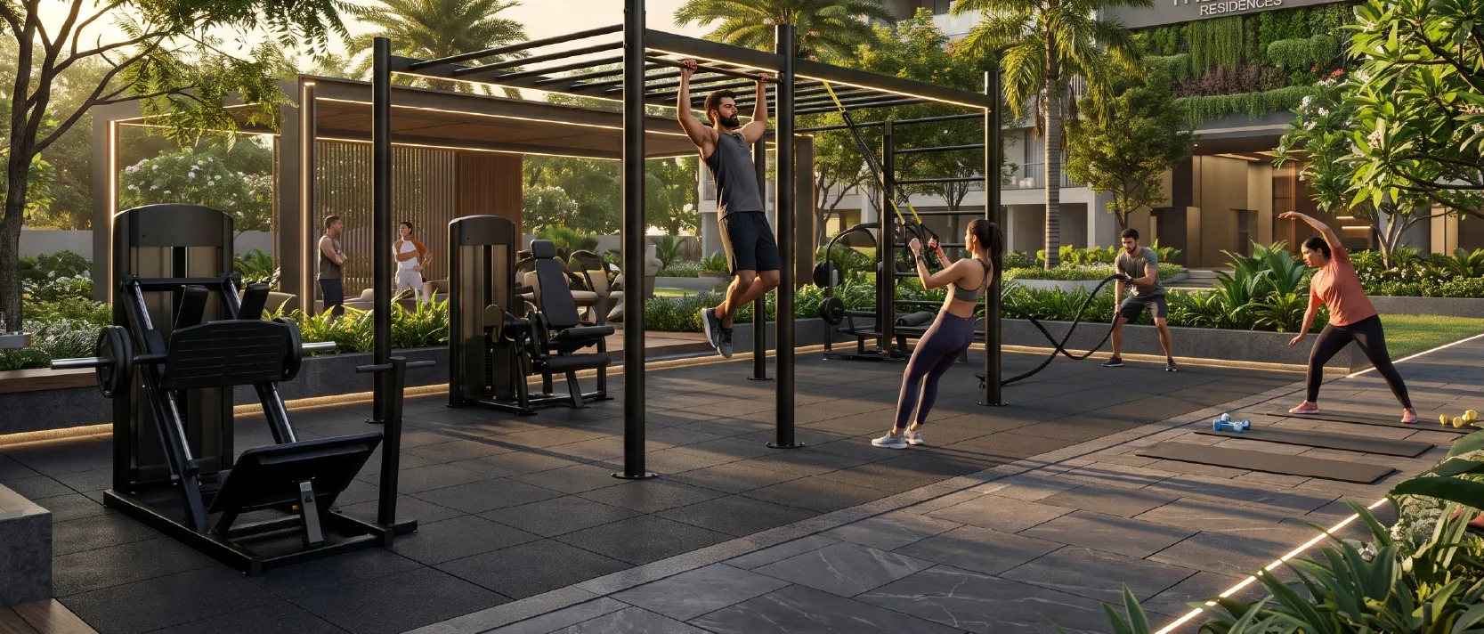
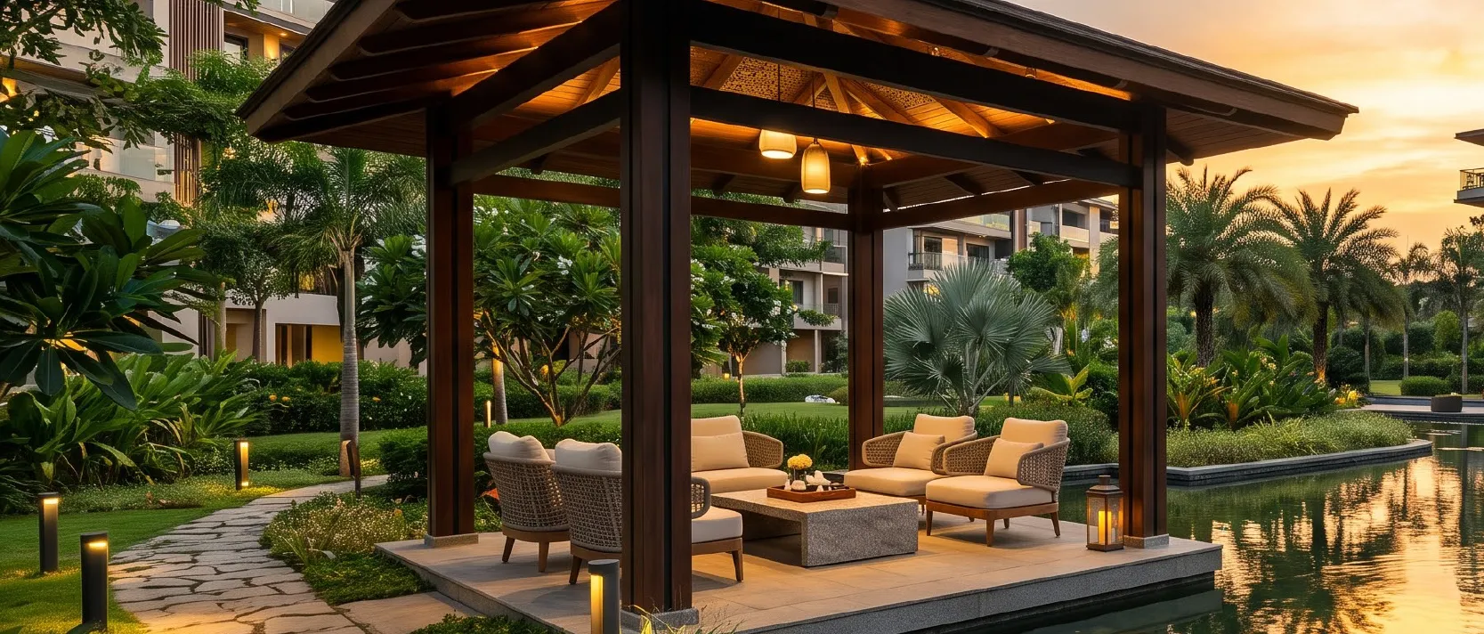
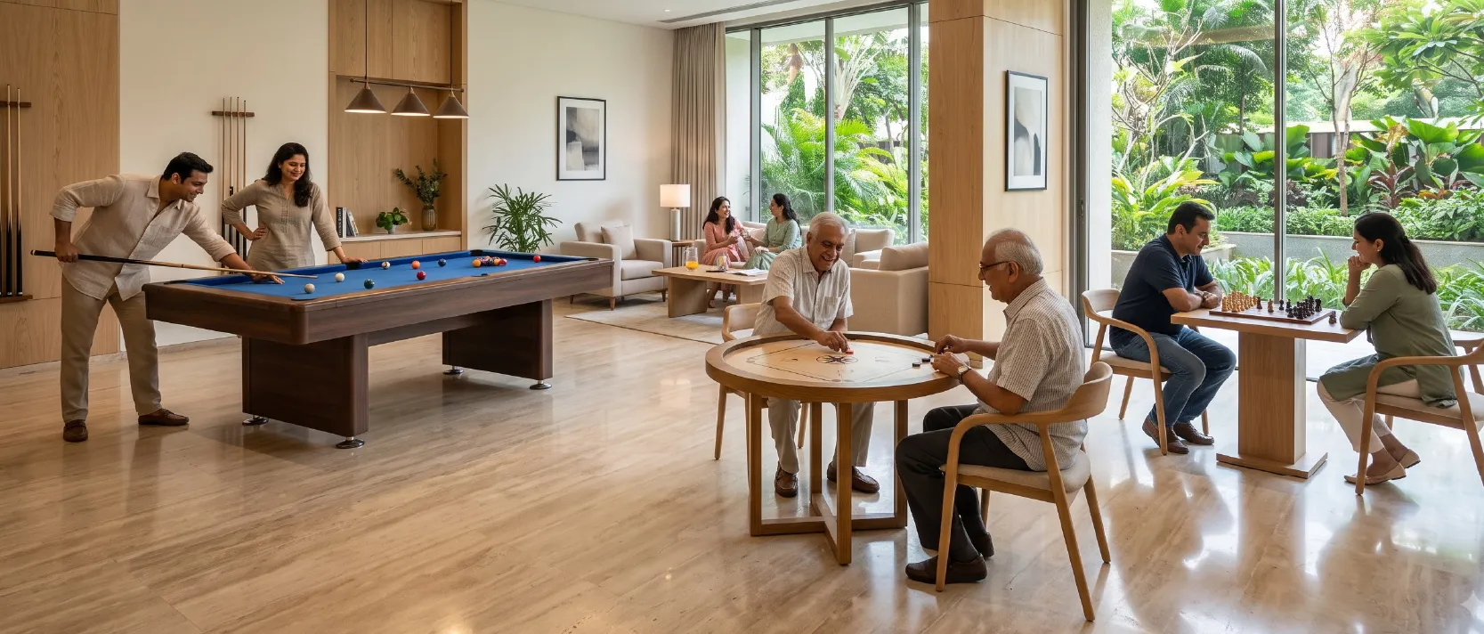
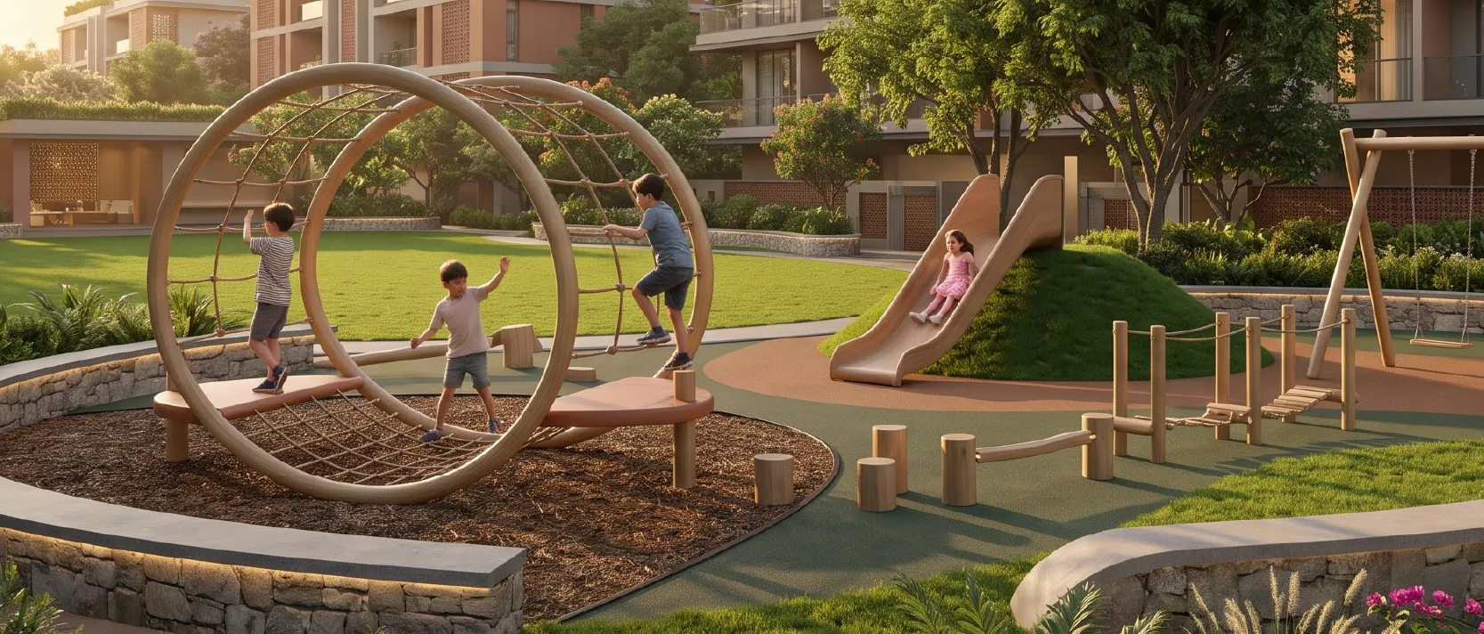
Lifestyle Amenities
Prime Connectivity
Elegant Interiors
Essential Accessibility
THE NEXT CHAPTER- CONTEMPORARY CLASSIC.
Some places evolve by leaving their past behind. Kothrud has found a different way – carrying its cultural richness, familiar warmth and sense of community into a more contemporary, forward-thinking way of life.
Alapshree reflects that balance through thoughtfully designed 2 & 3 BHK residences, premium specifications and elegant spaces created for comfort, serenity and everyday living. Enriched with luxury within the four walls, Alpashree’s strategic location allows you to soak in Kothrud’s simplistic charm and unparalleled convenience, too.
It is a home that respects the character of its surroundings while opening the door to what comes next.
Alapshree. Rooted in tradition. Designed for the next chapter.
| Status | Under Construction |
| Location | Kothrud, Pune |
| Unit Types | 2 & 3 BHK |
Lifestyle & Gallery
A Refined Take On Everyday Living
Elegant homes, contemporary comforts and thoughtfully planned amenities come together for those who appreciate the finer things – without losing the warmth of a familiar neighbourhood.
Specifications
Thoughtfully Crafted with Quality, Comfort & Modern Functionality
Every element of your Sonigara home is carefully crafted to give you an unparalleled living experience. With quality, finish, precision at our core, what you get is only meant to elevate what you already have!
Structure
- Earthquake resistant structure with anti-termite treatment
Plumbing
- Concealed ISI marked plumbing of reputed make
- Single lever diverter for hot and cold water
- Wall hung commode
- Concealed flush tank
- Provision for geyser
Tiling
- 800mm*1600mm maborite vitrified flooring with skirting
- Antiskid flooring in sit outs, toilets and dry balcony
- Designer 600mm* 1200 mm vitrified tile up to ceiling in bathroom and kitchen
Walls
- External walls 6” thick masonry
- Internal walls 4” thick masonry
Doors & Windows
- Pine wood laminated finish flush door
- Black granite door frames for toilets
- UPVC sliding windows with granite frame fitted with mosquito net
- Toughened glass railing in balcony
Kitchen
- Black granite top for kitchen with SS sink
Electrical
- Concealed copper wiring with modular switches with reputed make
- TV, AC and Telephone points in living, master bedroom, attached bedroom
- Provision for exhaust fan in kitchen and toilet
- Provision for inverter
Plaster
- External-Plaster double coats & sand faced
- Internal-Plaster with gypsum
Painting
- External-Water resistant acrylic paint
- Internal-Plastic emulsion paint
Prime Location
Where Kothrud’s Character Evolves
Rooted in culture and community yet constantly evolving, Kothrud brings together established conveniences, modern connectivity and the timeless charm of one of Pune’s most-loved neighbourhoods.
Education
- Paranjpe Nursery School - 1 km
- New India National School - 850 m
- Ratna Prabhadevi Mohite Sec. School - 170 m
Food
- Hotel Swanand - 450 m
- Code The Speakeasy Bar - 750 m
- Flaverse Multicuisine - 2.5 kms
Hospitals
- City Hospital - 1 km
- Kothrud Hospital - 1.1 km
- Sahyadri Hospital Kothrud - 1 km
ATM's
- HDFC Bank ATM - 5.1 kms
- Axis Bank ATM - 1.8 kms
- Bank of Maharshtra - 3.1 kms
Let’s Connect &
Find Your Perfect Home
Discover exceptional living with thoughtfully designed homes, premium amenities, and excellent connectivity. Get in touch with our team for project details, pricing, and site visit assistance.
Kindly share your details to learn more