Dwaarka World
Dwaarka World
Key Highlights
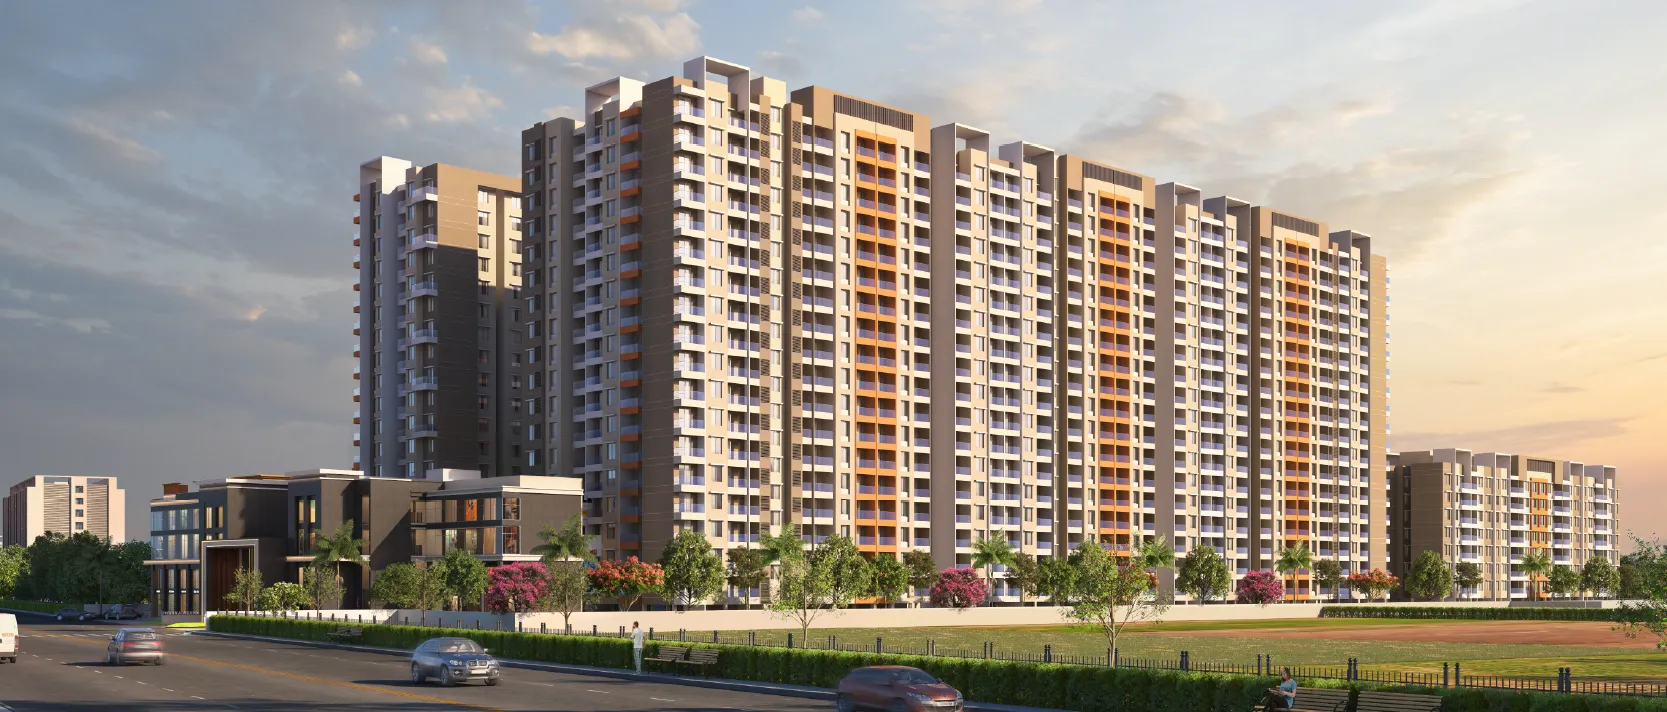
Modern Residences
Smart Layouts
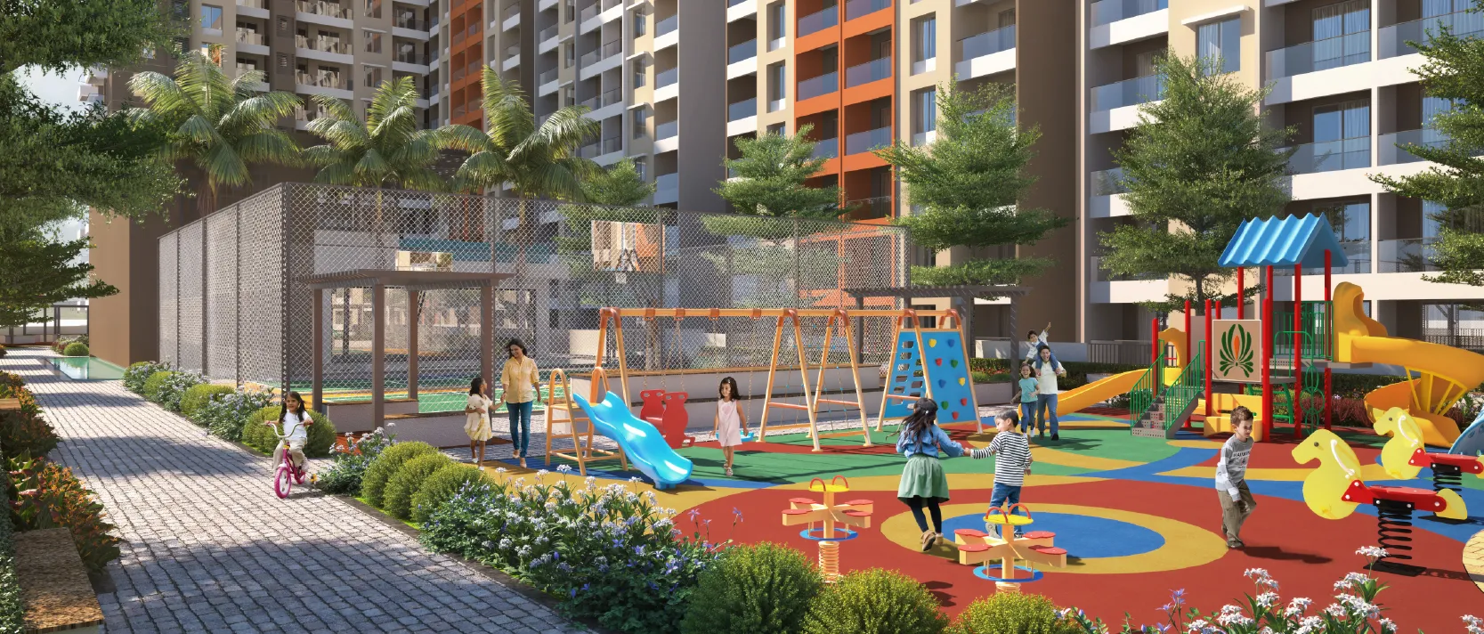
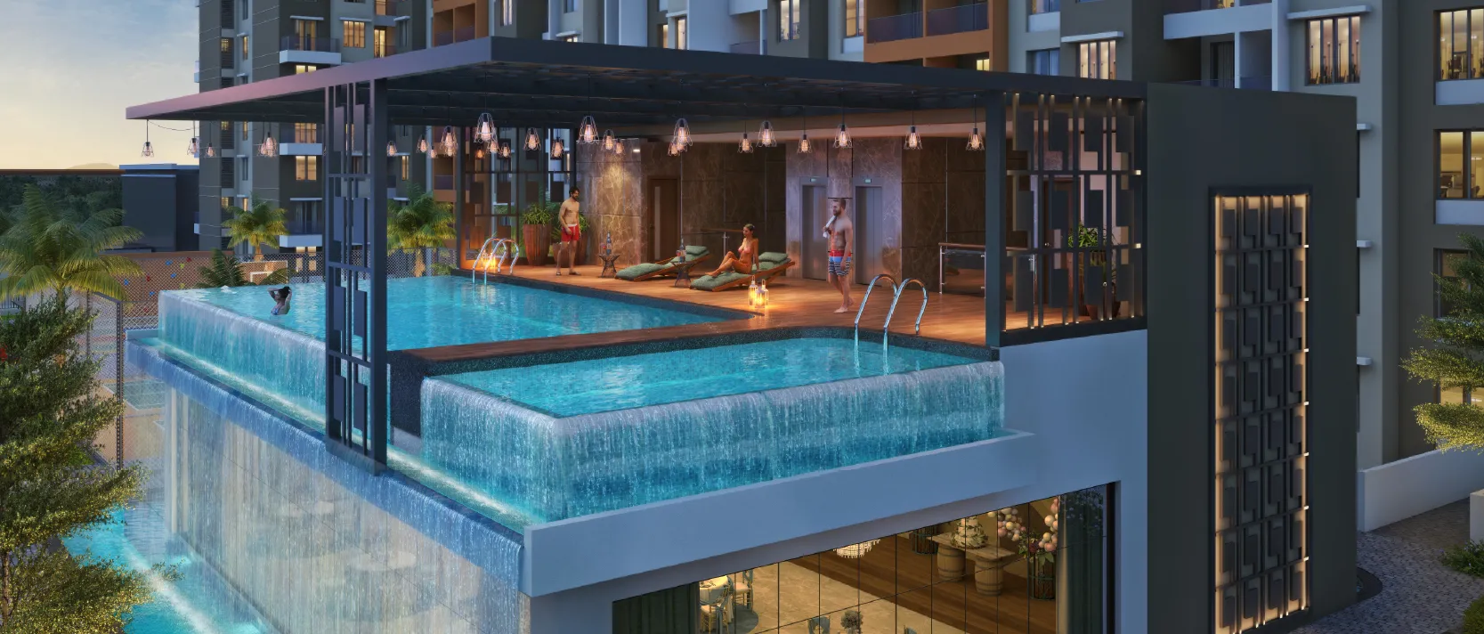
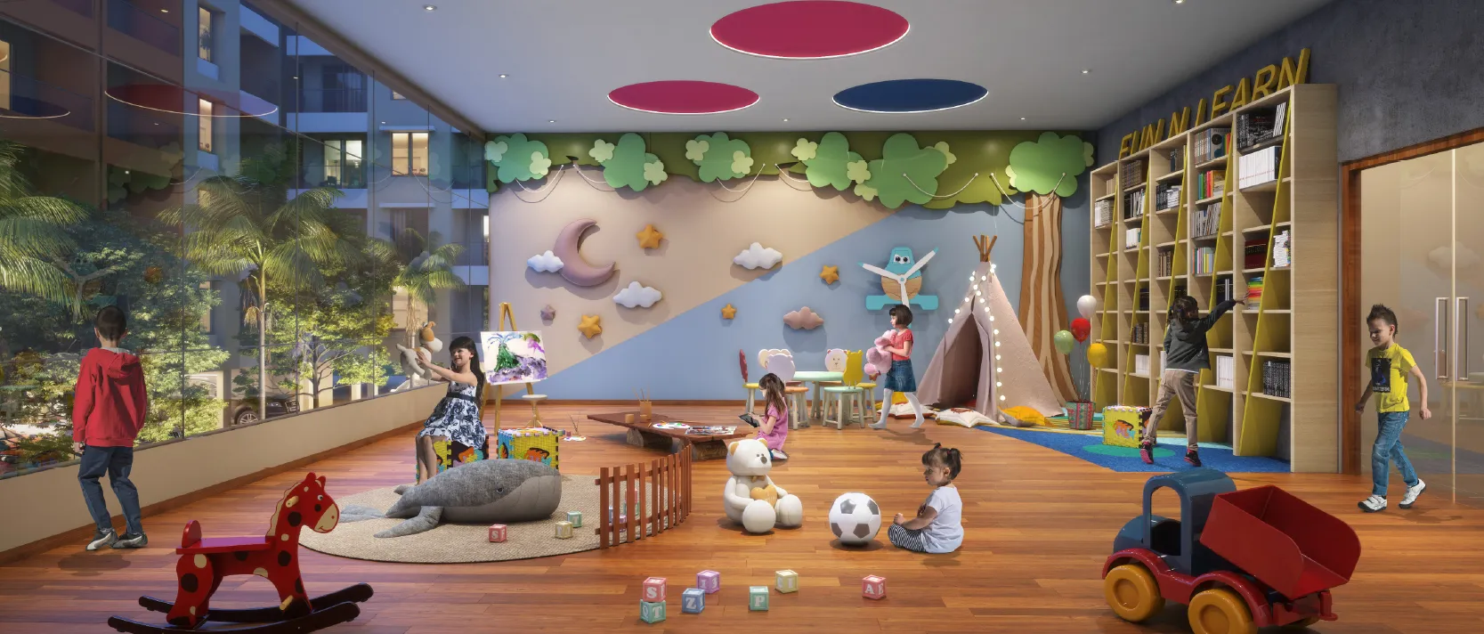
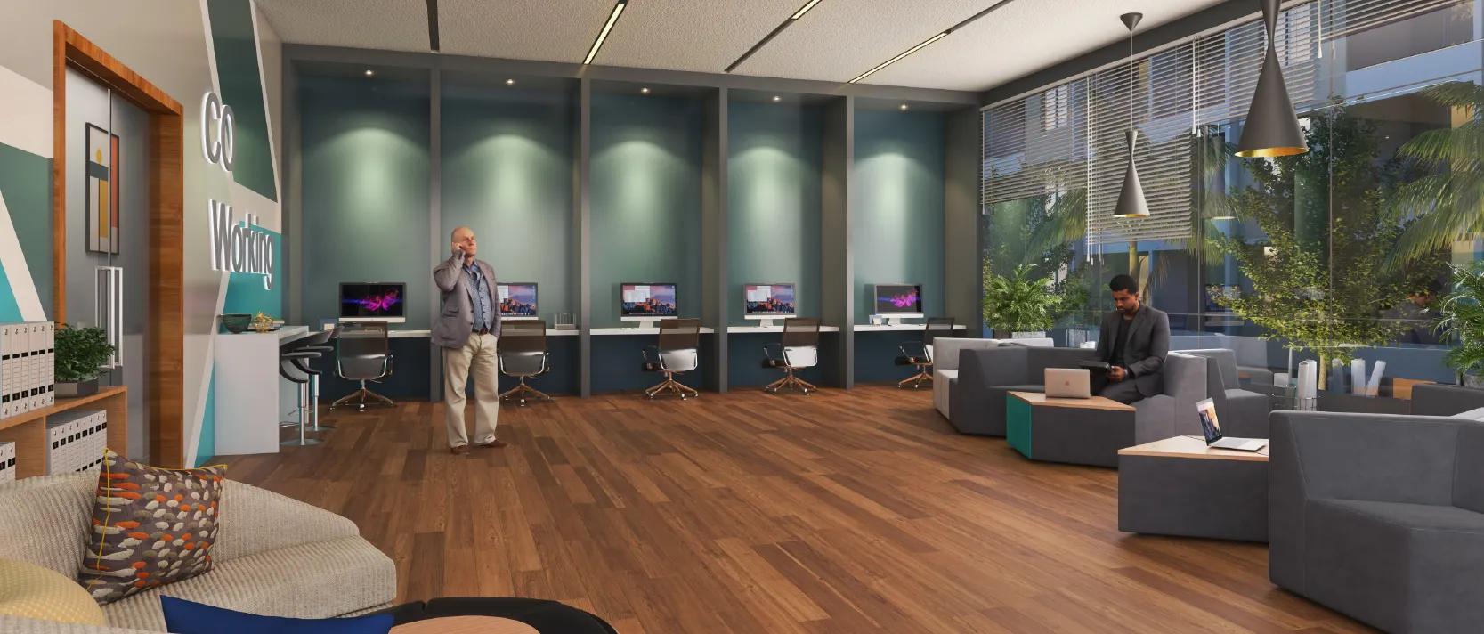
Lifestyle Amenities
Prime Connectivity
Elegant Interiors
Essential Accessibility
Balance Guides Your Next Chapter.
The finest way to live isn’t at one extreme or the other.
It’s where contemporary comfort meets everyday calm.
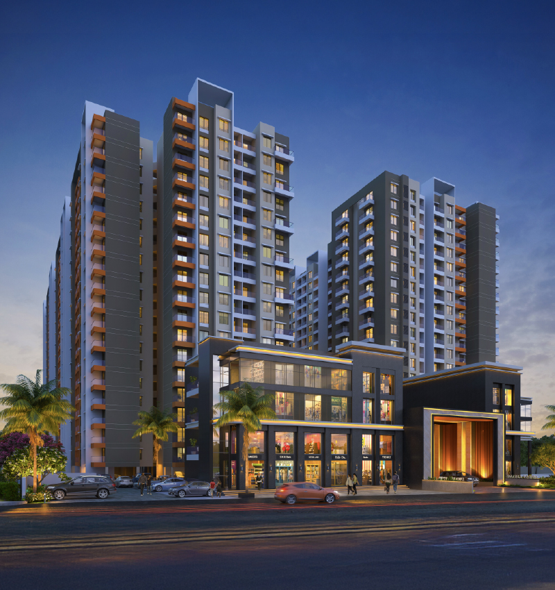
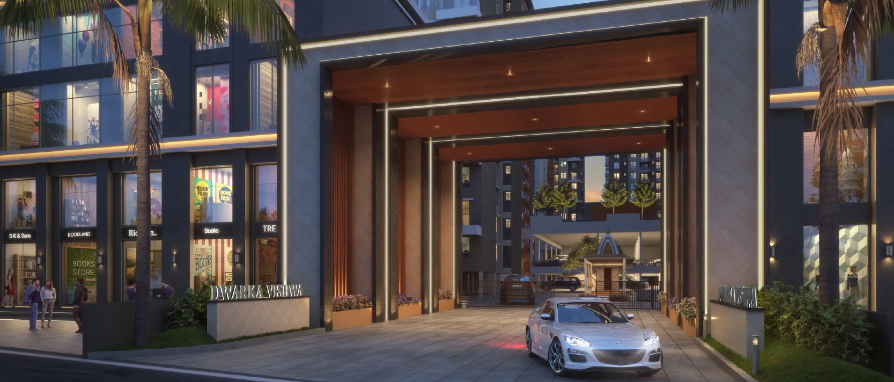
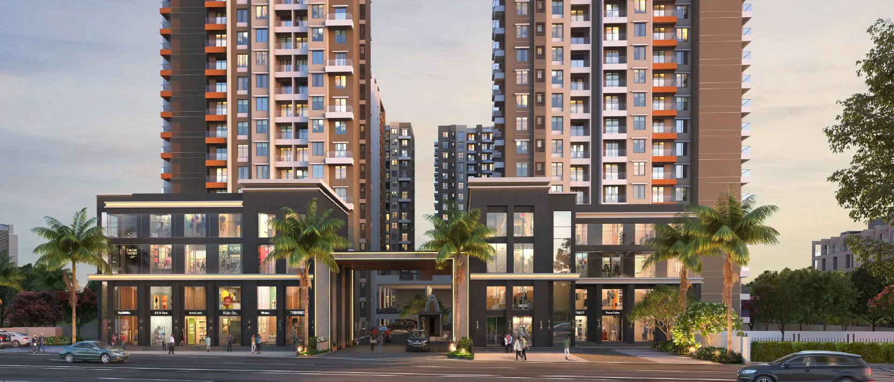
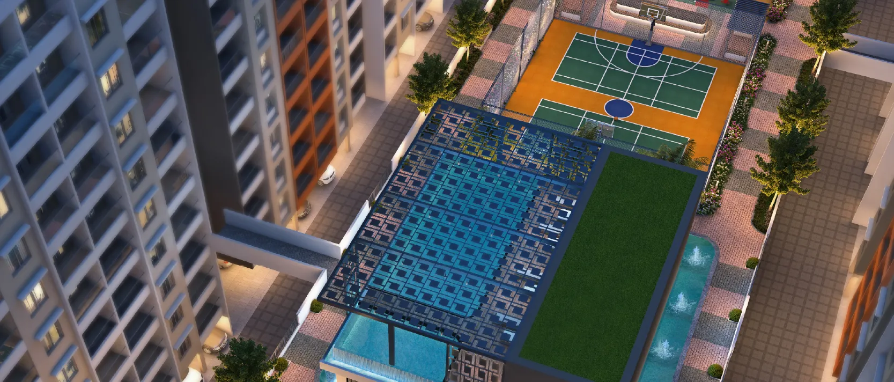
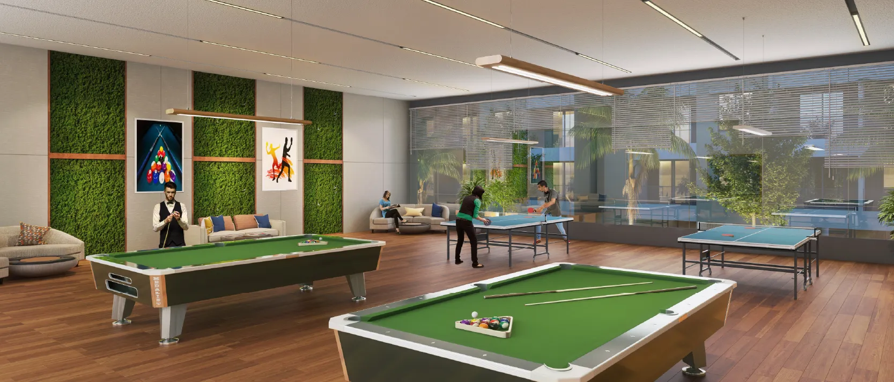
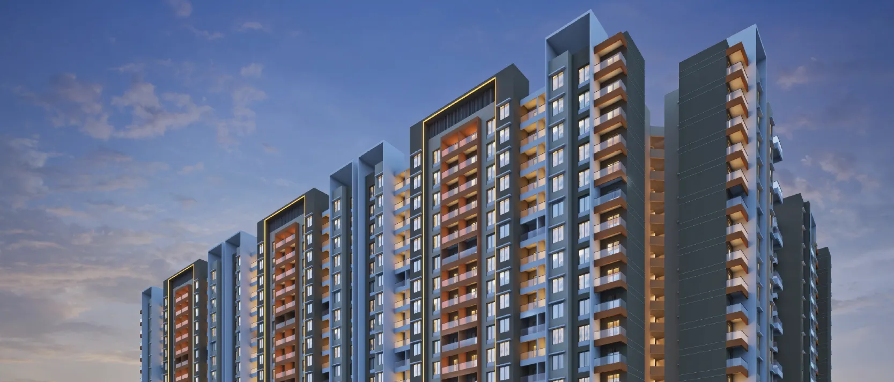
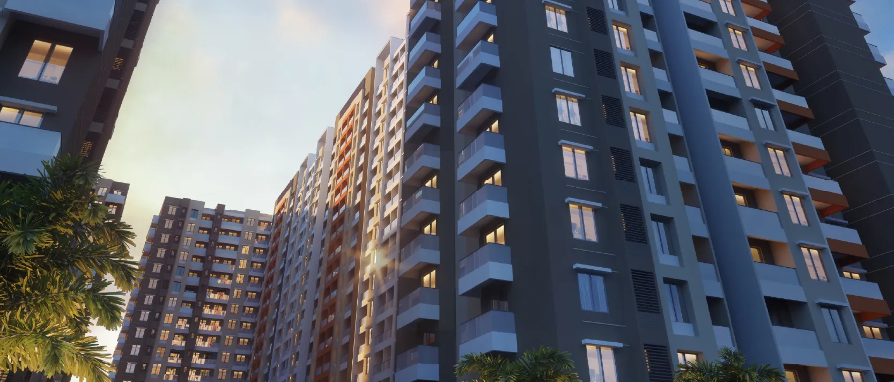
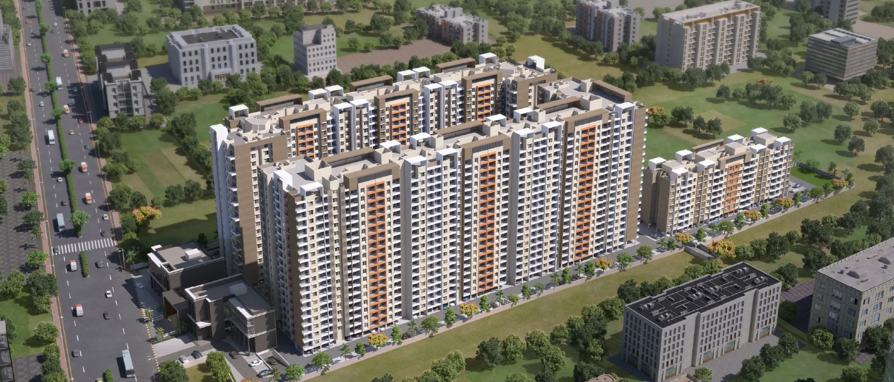
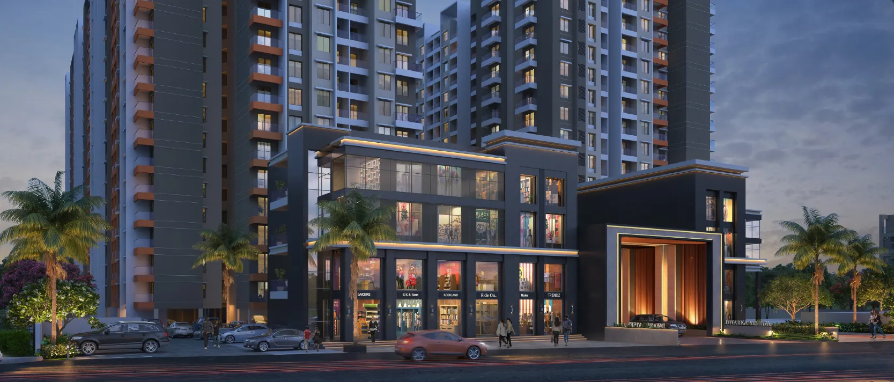
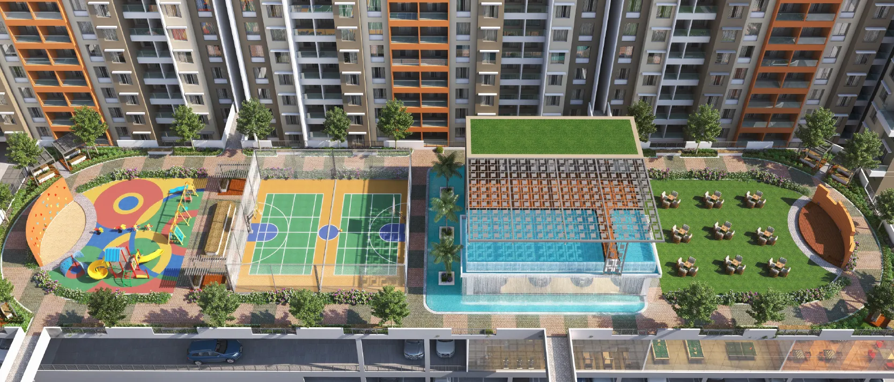
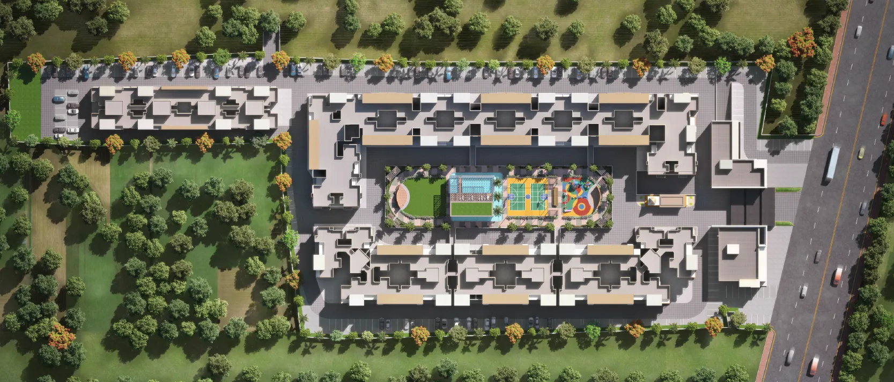
Nestled in the rapidly evolving neighbourhood of Moshi, Dwaarka World brings together thoughtfully designed 2 & 3 BHK residences, modern specifications and expansive lifestyle amenities to create a home that balances the energy of the city with the comfort of peaceful living. Every space is designed to make life feel effortless, connected and complete.
Because the next chapter isn’t about choosing between comfort and convenience. It’s about having both.
| Status | Under Construction |
| Location | Moshi, Pune |
| Unit Types | 2 & 3 BHK |
Lifestyle & Gallery
Where Modern Living Finds Its Balance.
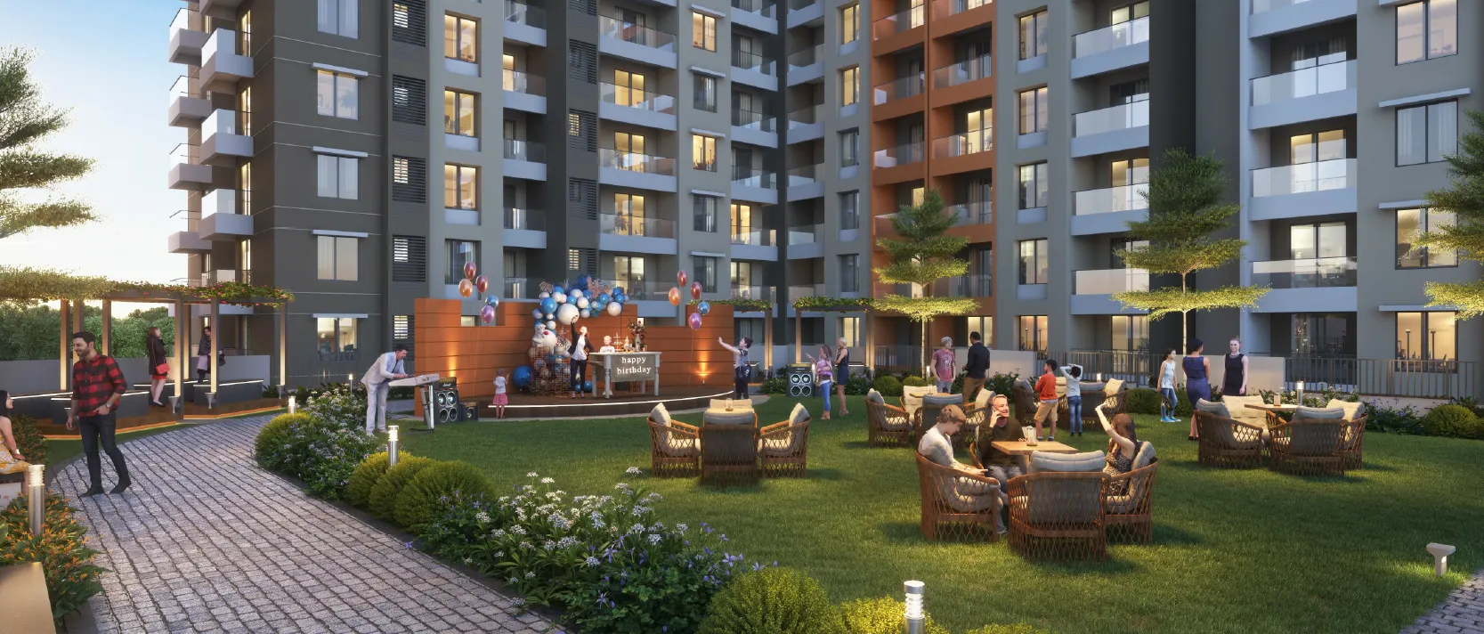
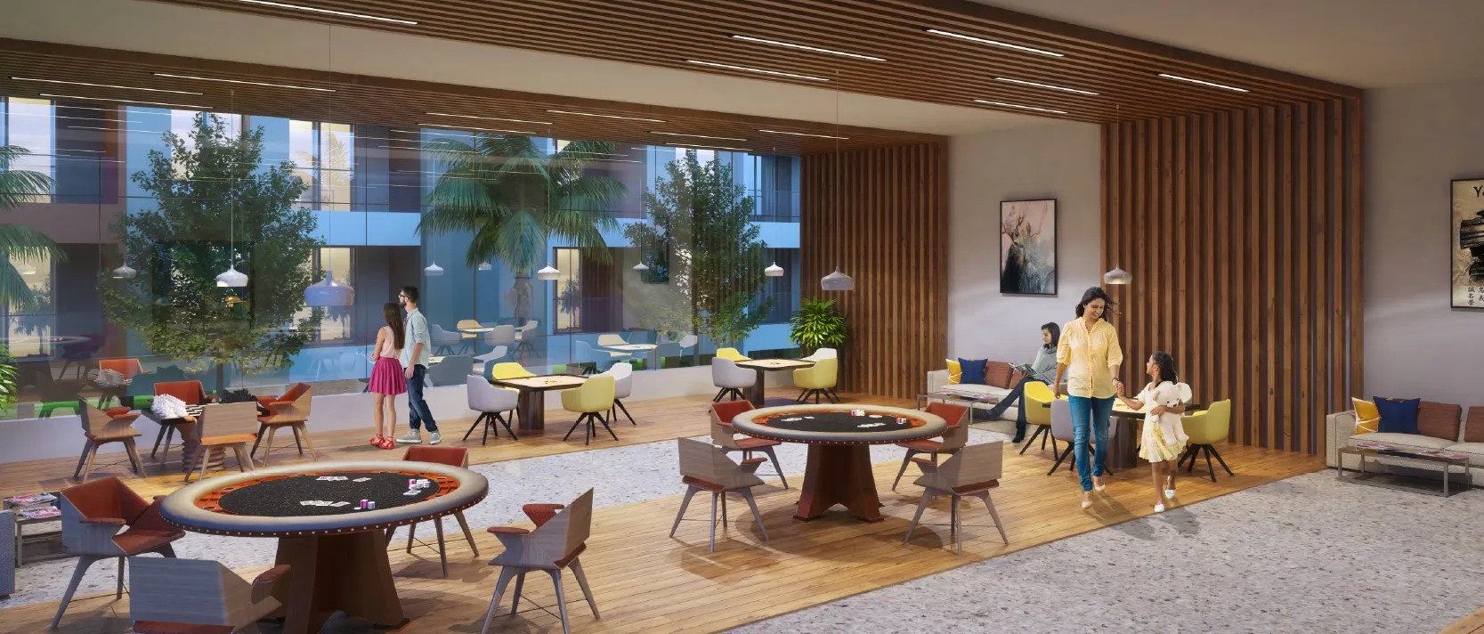
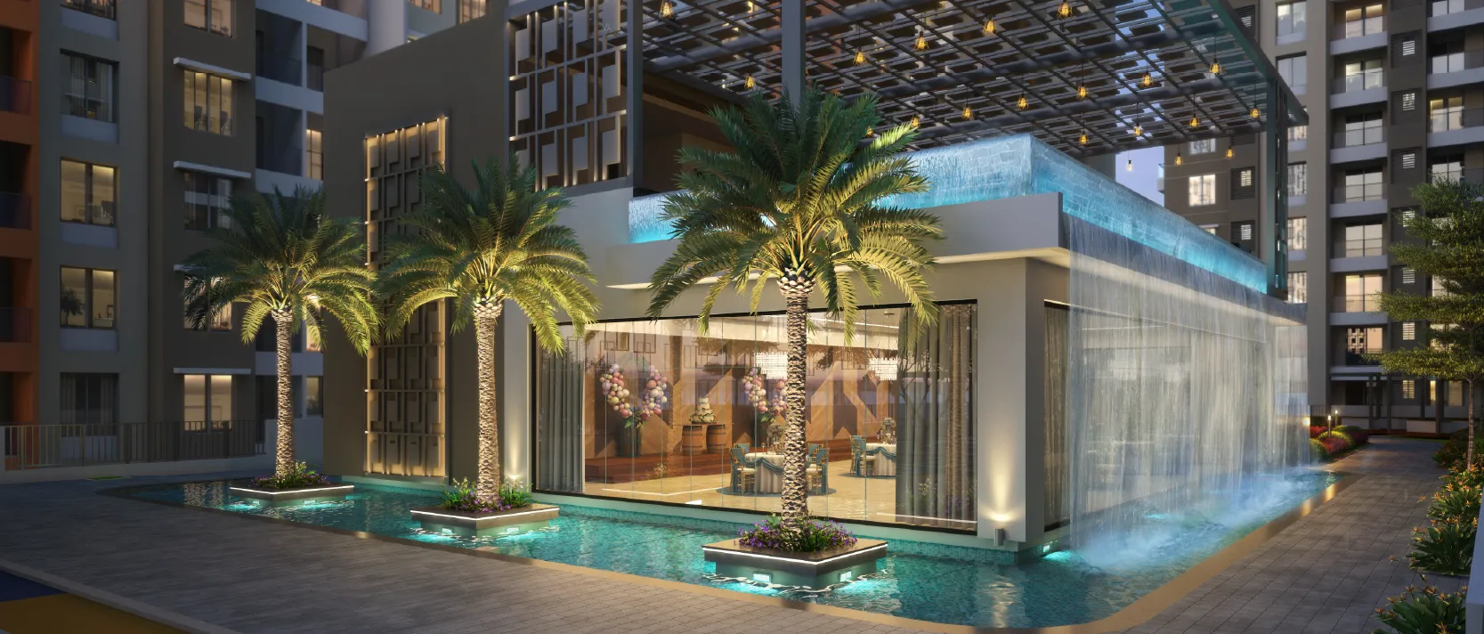
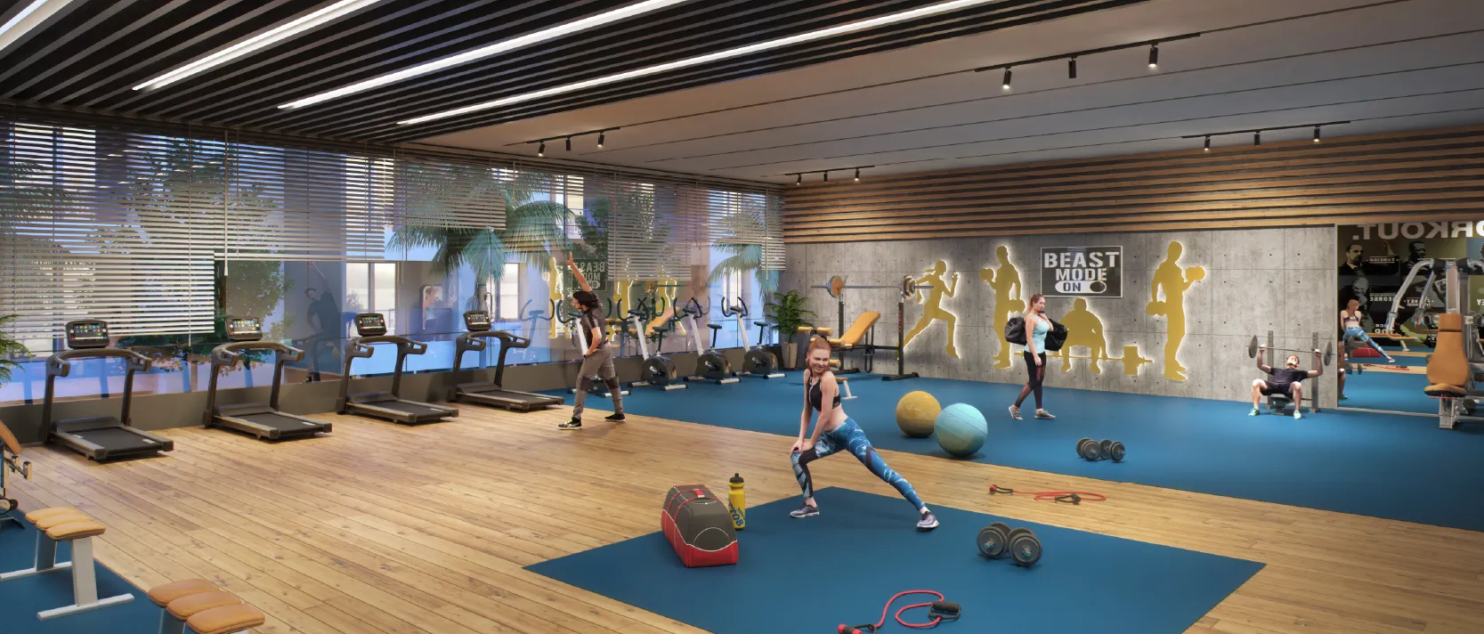
Discover spacious residences, contemporary comforts and expansive amenities in Moshi, an emerging neighbourhood that brings together connectivity, growth and a quieter pace of life.
Specifications
Thoughtfully Crafted with Quality, Comfort & Modern Functionality
Every element of your Sonigara home is carefully crafted to give you an unparalleled living experience. With quality, finish, precision at our core, what you get is only meant to elevate what you already have!
Structure
- A class earthquake-resistant construction.
- RCC Frame Structure
- 125mm thick Internal & External Wall
- Gypsum punning on walls
External Finish
- Entire building painted with acrylic paint of external grade
- Sand faced plaster
Internal Finishing
- Pleasing Shade of Emulsion paint
Kitchen
- Kitchen platform with Granite Top
- Stainless steel sink
- Designer glazed / vitrified dado tiles upto lintel level
- Concealed plumbing in kitchen
- Provision for Washing Machine, Water Purifier & Exhaust Fan
Windows
- Three Track Powder Coated Aluminum Windows with Sliding Glass Shutters, Mosquito Net
- M.S. Safety Grills
- Marble/Granite Window sill
- Powder Coated Aluminum Sliding Doors
Flooring
- Double charged vitrified tile in Living, Dinning, Kitchen & Bedroom
- Anti-skid tiles for balconies/terraces
Doors
- Solid wood jamb door frame with solid wood shutter for main door
- Premium Quality Fittings for Main Door
- Wooden Door Frame with Laminated water proof Flush Door for Internal Rooms
- Combination of aluminium / glass railing for attached terraces
Plumbing, Bathroom & Toilets
- Concealed plumbing, suspended drainage system for toilets
- Premium range ceramic sanitary ware of reputed brand
- Premium range thermostatic shower mixer set for master toilet
- Premium range single lever diverter in shower areas
- Wall hung WC units with concealed flush valve
- Provision for boiler and exhaust fan in all toilets
Safety
- CCTV Surveillance System
- Fire Fighting System
- Intercom facility
Lifts
- Modern, automatic lifts of reputed make. (Otis/Kone/Schindler/Thyssen)
Toilets
- Premium Quality Chromium Plated Bathroom Fittings & Fixtures
- Marble/Granite Door Frames for Toilets
- Designer Glazed Dado Tiles in Toilets
- Provision for Exhaust Fan in all Bathrooms
- Solar Water Heating System for Master Bathroom Toilet only
Electrical
- Concealed copper wiring in the entire flat with ELCB and MCB switches in the distribution board
- Concealed FRLS – Fire Resistant Low Smoke Cable
- Premium range modular switches and sockets
- Adequate points for lights, fans and TV
- Telephone points in the living room & bedrooms
- AC Point in Master Bedrooms
- Inverter Backup for each flat
- Provision for DTH, Wifi and Telephones
- Common Areas will be illuminated with sufficient lighting as per requirement
Special Features
- Ample Parking Space
Prime Location
Where Growth Meets A Little More Breathing Room.
Moshi is an emerging neighbourhood, balancing expanding urban conveniences with open spaces, green pockets and a more relaxed suburban environment.
Education
- Bloomingdale International School - 4.4kms
- Vishal Junnar International School - 4.9 kms
- 14 No Z P School - 3.6 kms
Food
- Mai Pure Veg - 850 m
- Hote Aangan Resto - 2.5kms
- Diggaj Restaurat - 240m
Hospitals
- Shri Hospital - 4.4 kms
- Dhande Multispeciality Hospital - 7.1 kms
- Om Chiatanya Multispeciality - 8.3 kms
ATM's
- IDBI Bank ATM - 4.4 kms
- Bank of Maharashtra ATM - 4.9 kms
- Axis Bank ATM - 5.7 kms
Let’s Connect &
Find Your Perfect Home
Discover exceptional living with thoughtfully designed homes, premium amenities, and excellent connectivity. Get in touch with our team for project details, pricing, and site visit assistance.
Kindly share your details to learn more