Pranav
Pranav
Key Highlights
Modern Residences
Smart Layouts
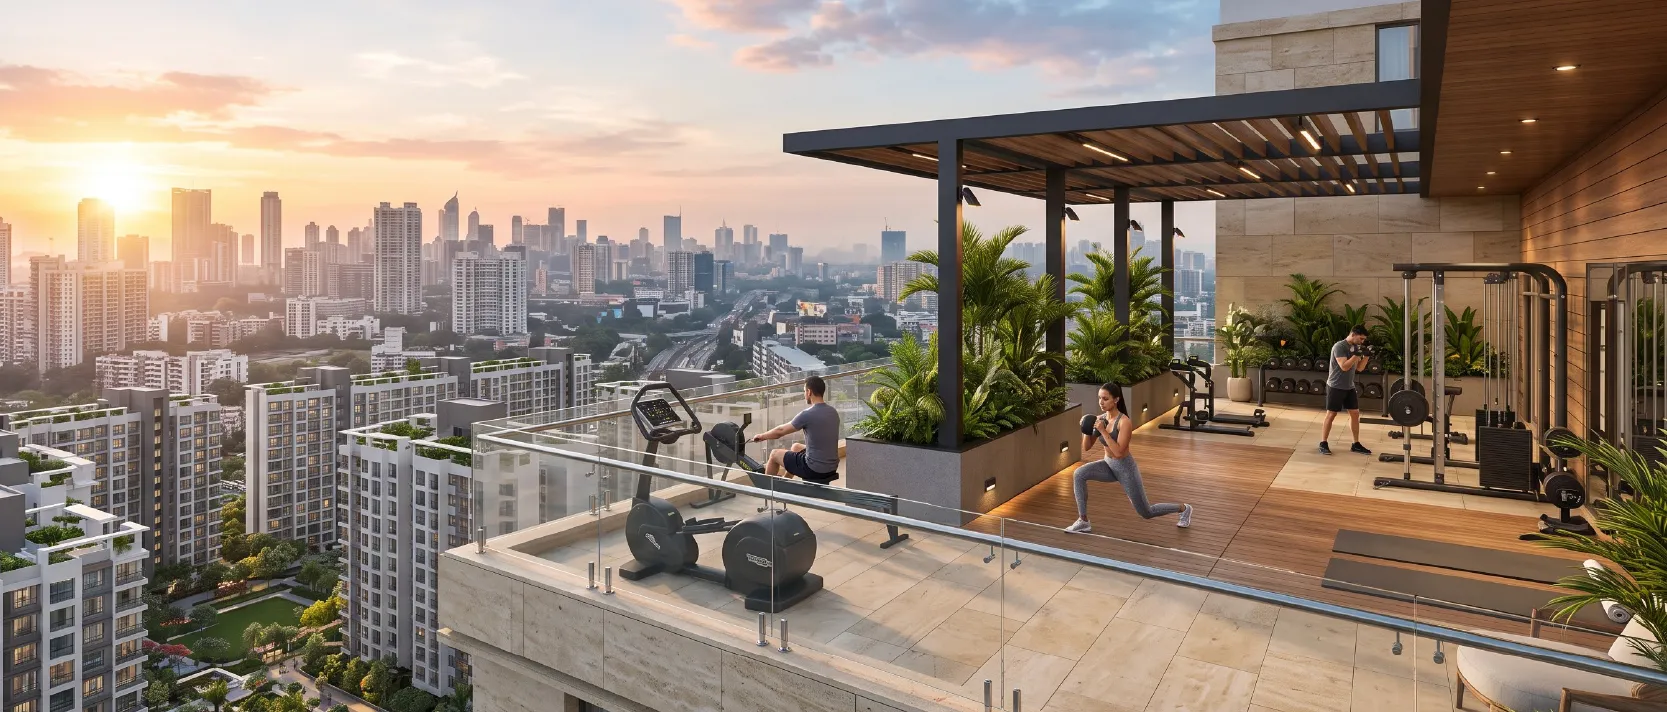
Lifestyle Amenities
Prime Connectivity
Elegant Interiors
Essential Accessibility
EXPERIENCE KOTHRUD’S NEW CHAPTER
Kothrud has evolved with the times, bringing together its old-world charm, established community and tree-lined surroundings with the conveniences of modern urban living.
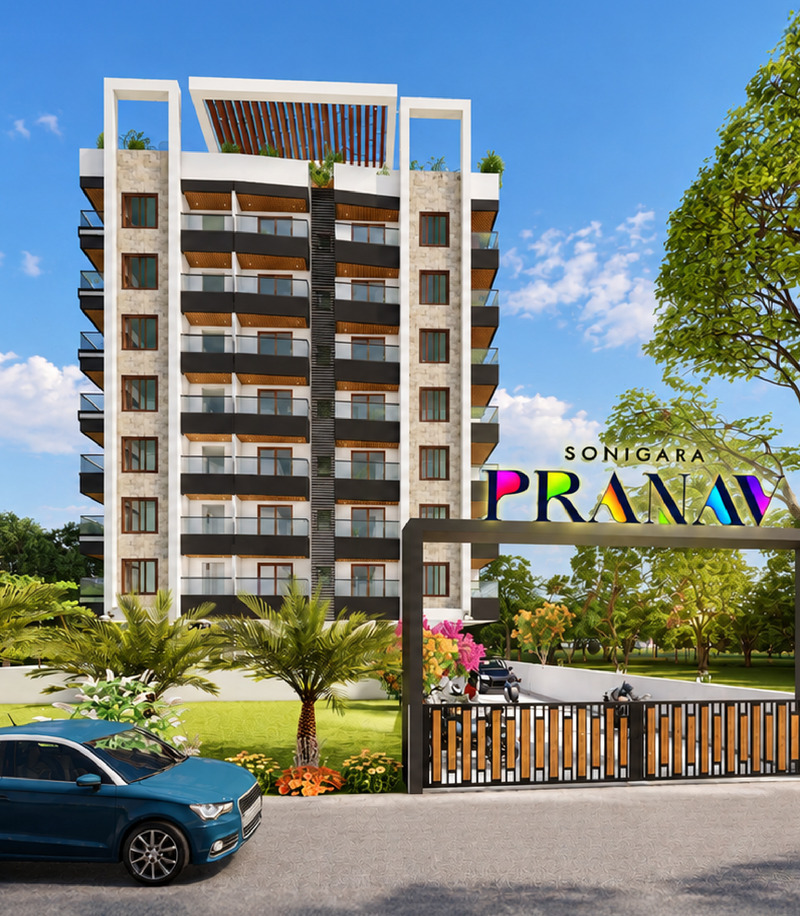
Pranav brings this evolution home with thoughtfully planned 2 & 3 BHK residences, premium specifications, smart layouts and spaces designed for leisure, connection and everyday ease.
With modern amenities, smart infrastructure, safety and sustainability woven into the experience, Pranav offers a contemporary way to experience a neighbourhood that already feels like home.
Welcome to Pranav. Welcome to Kothrud’s next chapter.
| Status | Under Construction |
| Location | Kothrud, Pune |
| Unit Types | 2 & 3 BHK Homes |
Lifestyle & Gallery
A Home For Life’s Everyday Moments.
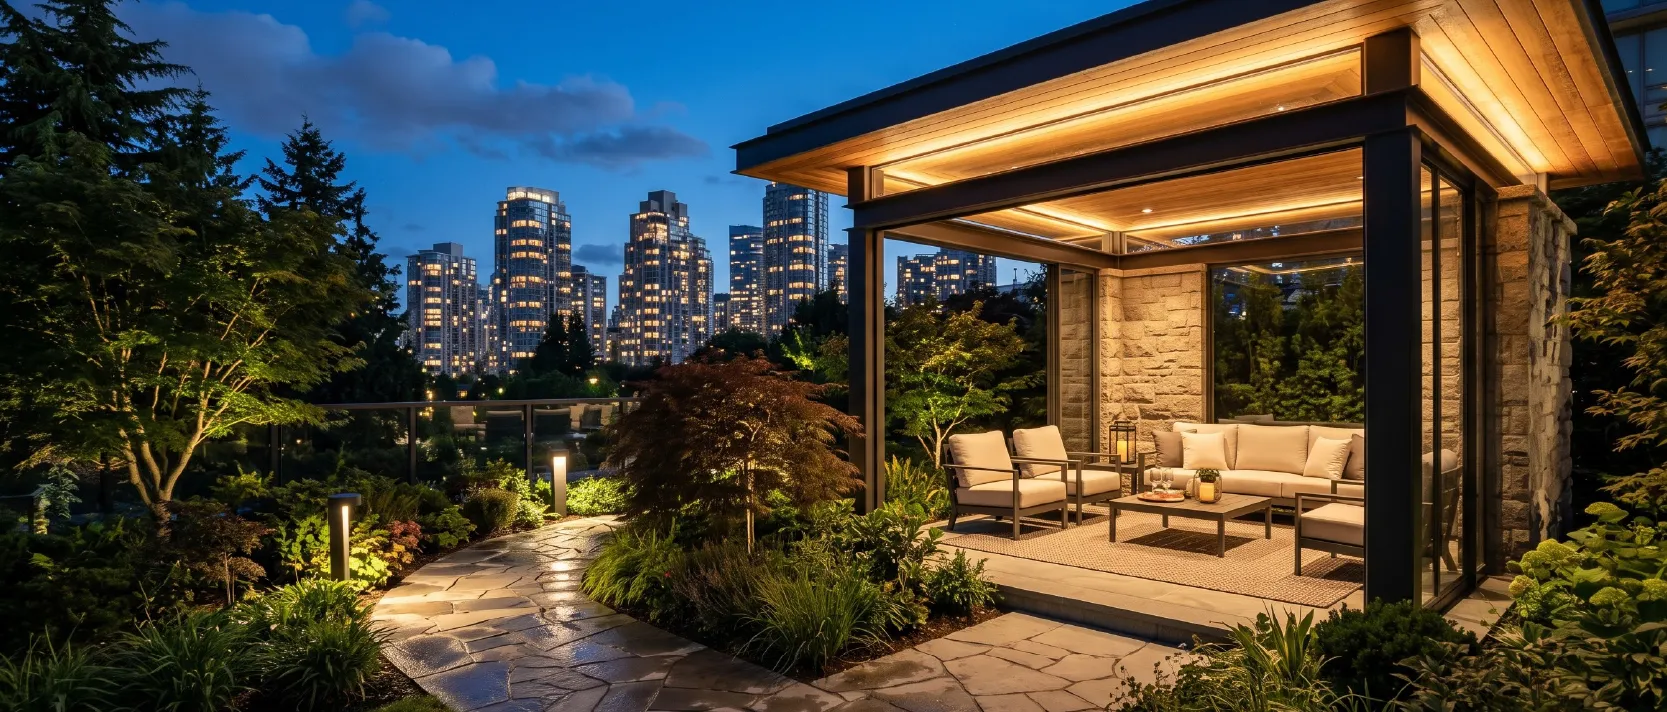
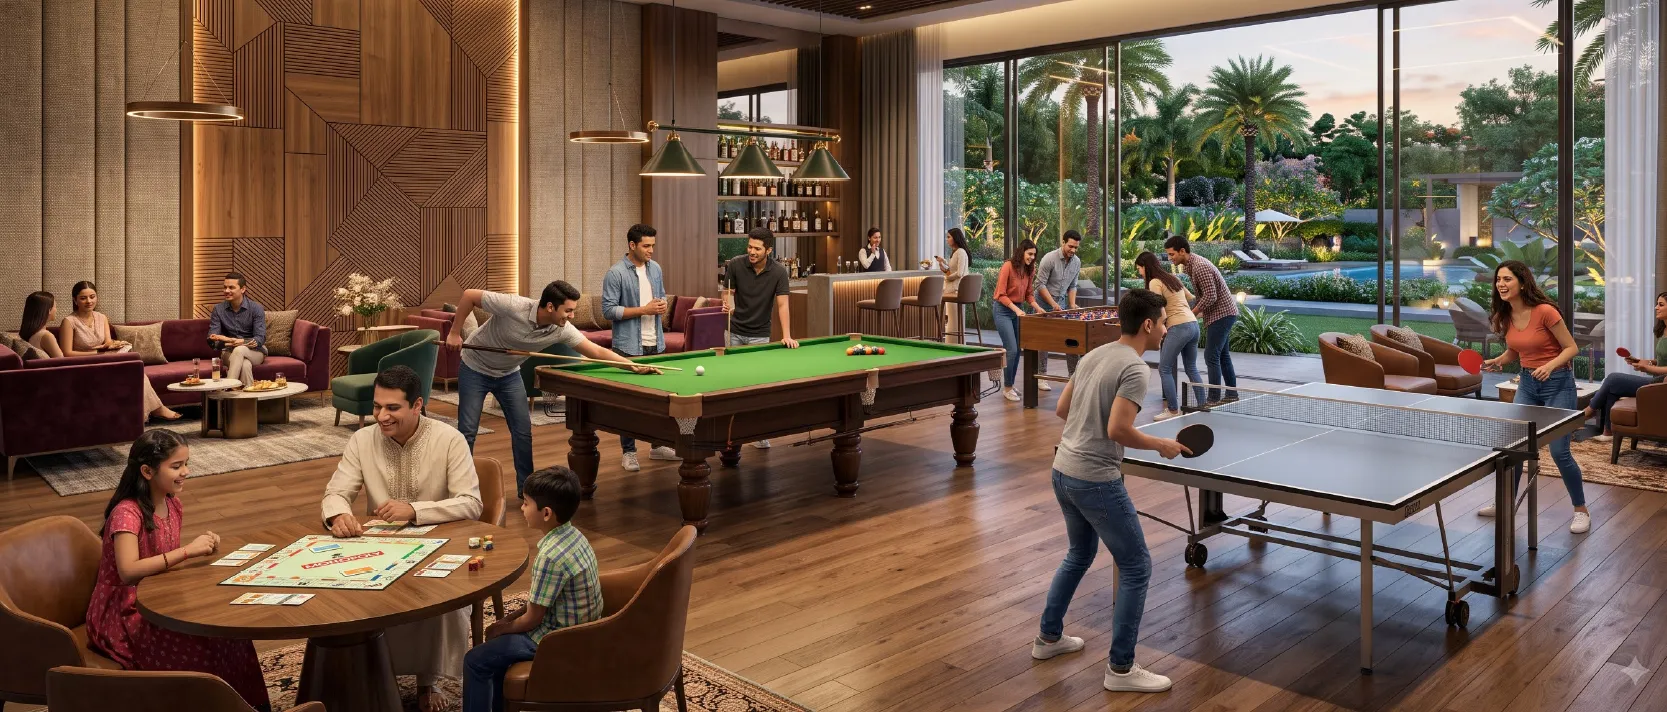
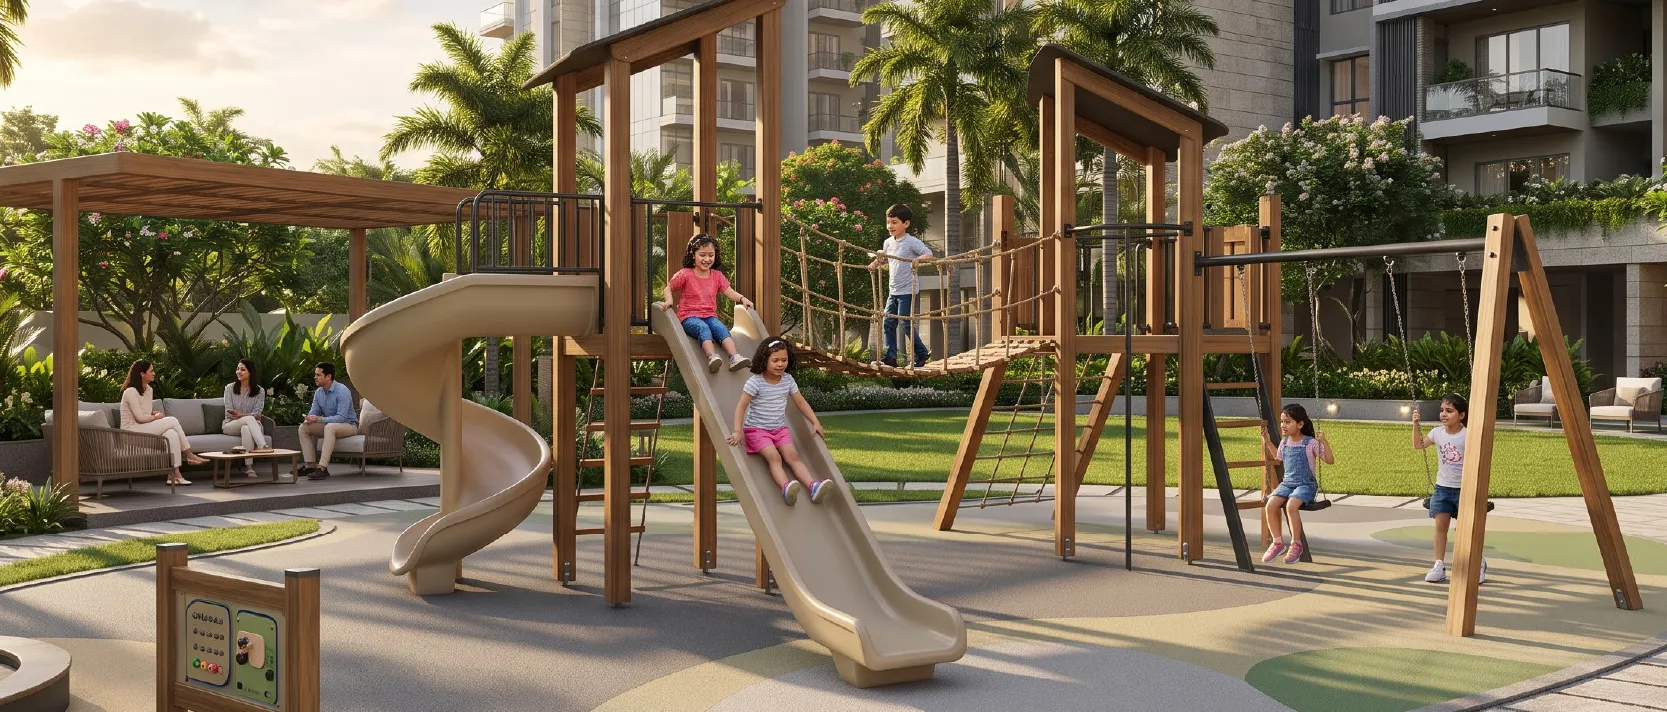
Thoughtfully designed homes, modern amenities and spaces that make everyday routines easier – giving families more room to live, connect and grow together.
Specifications
Thoughtfully Crafted with Quality, Comfort & Modern Functionality
Every element of your Sonigara home is carefully crafted to give you an unparalleled living experience. With quality, finish, precision at our core, what you get is only meant to elevate what you already have!
Structure
- Earthquake Resistant Structure with Anti-termite Treatment
Plumbing
- Concealed ISI Marked Plumbing of Reputed Make
- Single Lever Diverter for Hot and Cold Water
- Wall Hung Commode
- Concealed Flush Tank
- Provision for Geyser
Kitchen
- Black Granite Top for kitchen with SS Sink
Security
- Video door phone and Lobby station
- CCTV surveillance
- Common DTH provision
- One automatic lift with ARD system
Painting
- External-Water Resistant Acrylic Paint
- Internally-Plastic Emulsion Paint
Walls
- External Walls 6” Thick Masonry
- Internal Walls 4” Thick Masonry
Doors & Windows
- Pine Wood Laminated Finish Flush Door
- Black Granite Door Frames for Toilets
- UPVC Sliding Windows with Granite Frame Fitted With Mosquito Net
- Toughened Glass Railing in Balcony
Facilities
- Diesel generator
- Society office
- Dedicated washroom for watchman, housekeeping staff & drivers
- Individual letter box with nameplates
- Overhead and Underground water tanks of sufficient storage capacity
- Inverter provision
- Provision of MNGL
Plaster
- External-Plaster Double Coats & Sand Faced
- Internal-Plaster with Gypsum
Kitchen
- Black Granite Top for kitchen with SS Sink
Electrical
- Concealed Copper Wiring with Modular Switches with Reputed Make
- TV, AC & Telephone Point in Living & Master Bedroom, Attached Bedroom
- Provision for Exhaust Fan in Kitchen & Toilet
- Provision for Inverter
Tiles
- 800mm × 1600mm Marbonite Vitrified Flooring with Skirting
- Antiskid Flooring in Sit Outs, Toilets and Dry Balcony
- Designer 600mm × 1200mm Vitrified Tile Up to Ceiling in Bathroom and Kitchen
Green Features
- Solar water heater
- Rooftop photovoltaic system
- Rain water harvesting
- Organic waste composter
- Fire fighting system
Prime Location
In The Heart Of Kothrud
A well-established neighbourhood where tree-covered streets, trusted schools, everyday conveniences and excellent connectivity make life comfortable, familiar and simple.
Education
- Pune Muncipal Corporation School - 350 m
- Kidzee, Angel Group of Schools - 900 m
- Sahyadri International School - 500 m
Food
- Deeprit Biryani House - 350 m
- Samarth Veg Restaurant - 350 m
- Pizza Toons - 650 m
Hospitals
- Sahyadri Hospital Kothrud - 650 m
- City Hospital - 850 m
- Shankarrao Dhondiba Sutar Multi-speciality Hospital - 750 m
ATM's
- SBI ATM - 850 m
- Janata Bank ATM - 450 m
- HDFC Bank ATM - 750 m
Let’s Connect &
Find Your Perfect Home
Discover exceptional living with thoughtfully designed homes, premium amenities, and excellent connectivity. Get in touch with our team for project details, pricing, and site visit assistance.
Kindly share your details to learn more